
BEDS3
BATHS3 full 1 partial
SQUARE FEET2,688
MLS#1111147
STATUSActive
PROPERTY TYPEResidential - Single Family
SUBDIVISIONFinal Plat Quivira Estates
Property Description
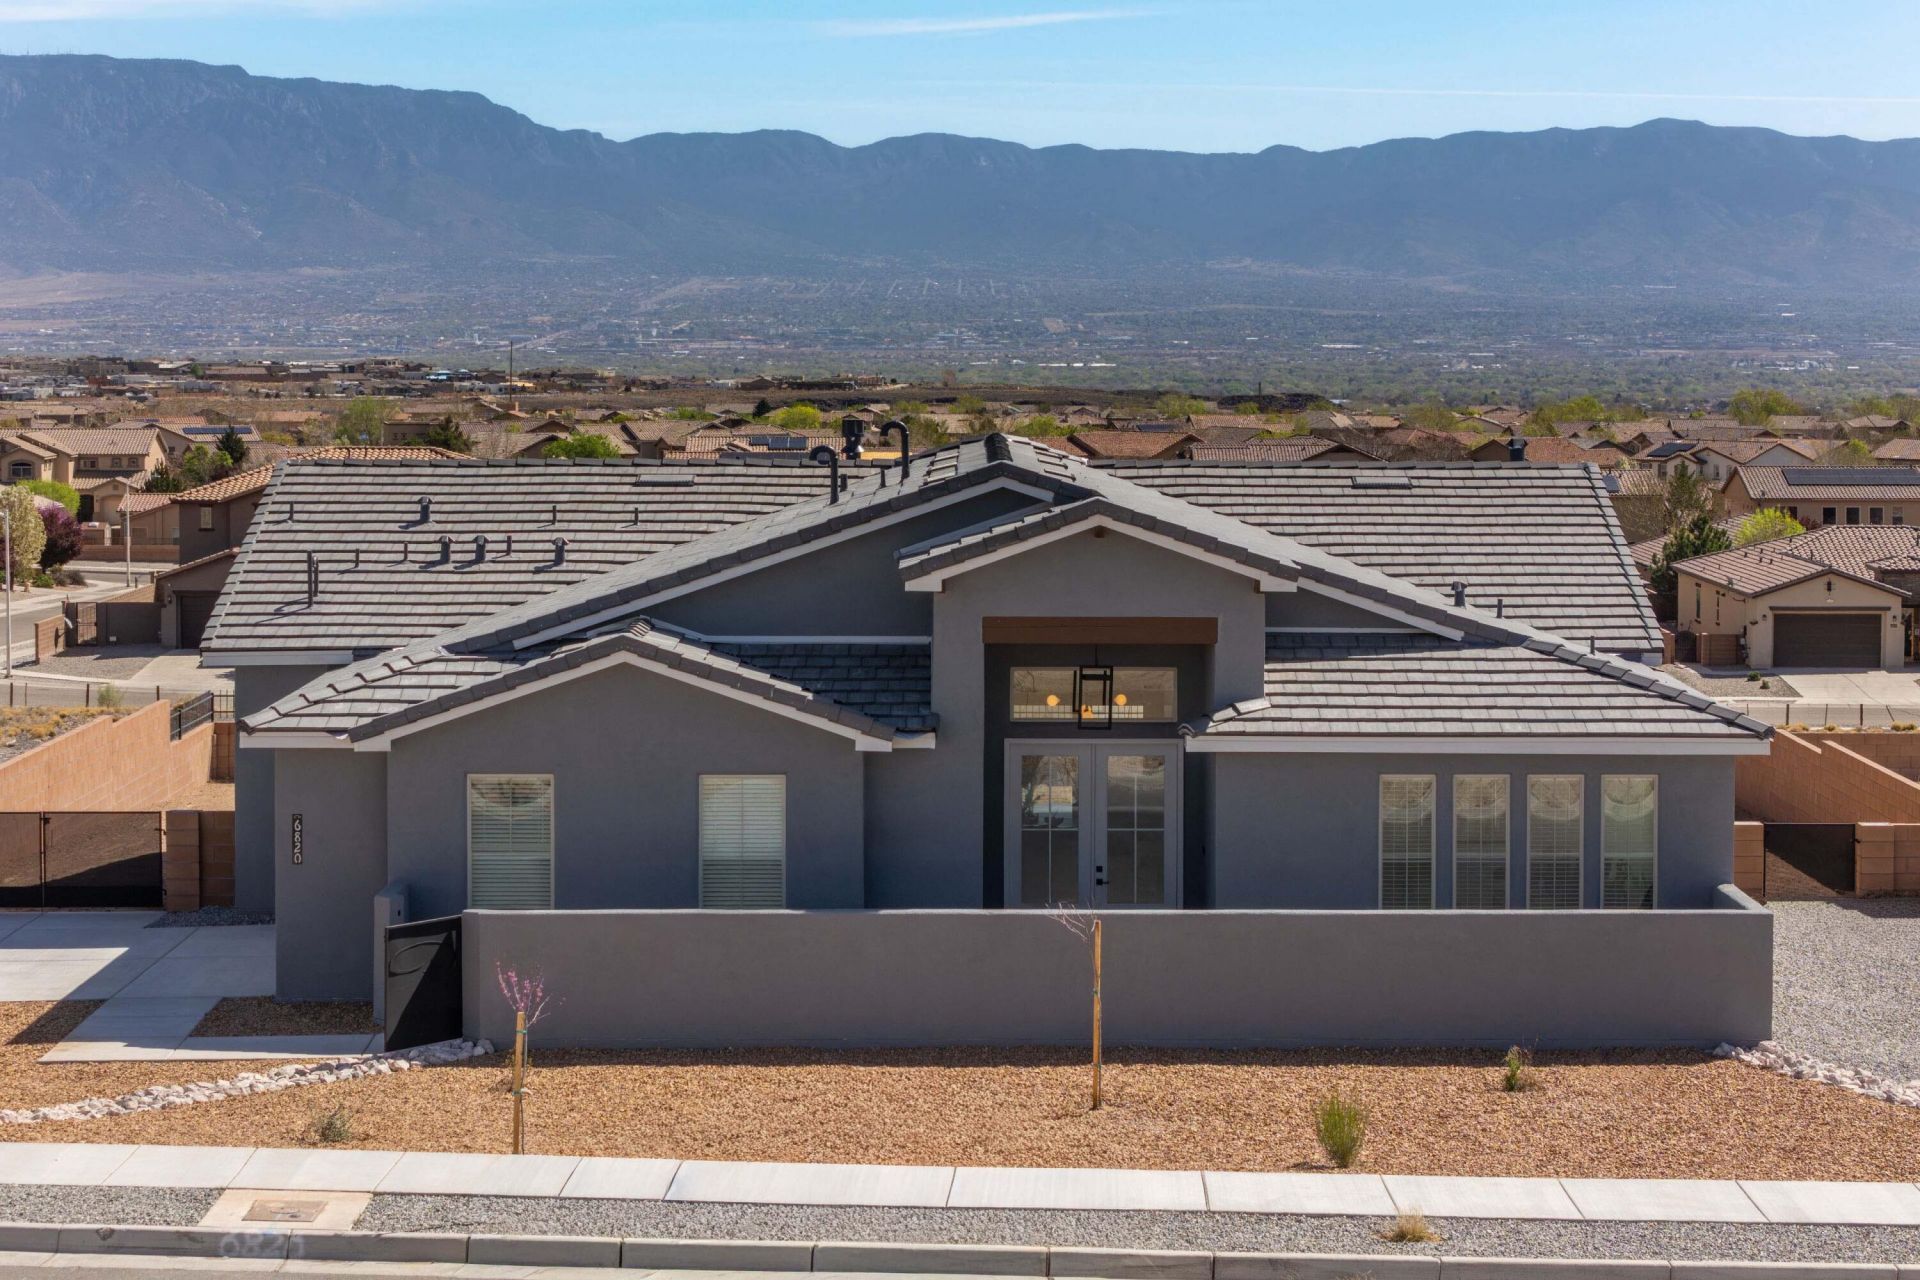
This thoughtfully designed home fis currently under construction and will be ready in early spring. It eatures three bedrooms each with an ensuite bath. All three bedrooms are oversize. The primary bedroom has two walkin closets, dual vanities, a commode room, linen closet and separate tub and shower. Bedroom 2 has a walk in closet, tub/shower and dual vanities. Bedroom 3 also has a tub/shower, large closet and a linen closet. The powder bath is discreetly located in a private hallway, The great room has large glass sliders that lead to a spacious covered patio. The kitchen is a delight with a large island, multiple work surfaces and a huge walk in pantry. The garage is oversized with a storage/work area. Finishes include granite countertops and tile floors throughout. The upgraded appliance package has a full energy efficient LG appliance package including a gas range, dishwasher, microwave, and side-by-side refrigerator. Built to New Mexico Build Green Gold Level Efficiency, this home is truly a dream home. Warranties include a 2-10 Limited 10-year warranty and an exclusive 1-year Builder Warranty.
Property Features
Property Type: Residential - Single Family
Fireplaces: 2
Garage: 2 car attached
Heating: Combination
Home Style: Contemporary, Ranch
Lot Size: 0.25 Acres
Roof Type: Flat, Tile
Stories: 1.0
Taxes: $1,918
Year Built: 2027
Amenities
Bathtub
Separate/Formal Dining Room
Dual Sinks
Entrance Foyer
Family/Dining Room
High Ceilings
Kitchen Island
Living/Dining Room
Main Level Primary
Pantry
Soaking Tub
Separate Shower
Water Closet(s)
Walk-In Closet(s)
Private Yard
Feature Descriptions
Appliances: Built-In Gas Range, Cooktop, Dishwasher, Disposal, Microwave, Refrigerator, Range Hood, Self Cleaning Oven
Exterior: Frame, Stucco
Fencing: Back Yard, Wall
Fireplace: Custom, Gas Log, Multi-Sided
Flooring: Carpet, Tile
Formal Dining: Yes
HOA Fee: 25/ Monthly
Laundry: Electric Dryer Hookup
Lot: Landscaped, Planned Unit Development, Sprinklers Partial, Xeriscape
Parcel#: 100906316310431612
Parking: Attached, Garage, Garage Door Opener, Oversized
Parking Notes: Attached, Garage, Garage Door Opener, Oversized
Patio/Porch: Covered, Patio
Sewer: Public Sewer
Utilities: Electricity Connected, Natural Gas Connected, Sewer Connected, Underground Utilities, Water Connected
Water: Public
Window: Double Pane Windows, Insulated Windows
Local Schools
High School: Volcano Vista
Middle School: Tony Hillerman
Elementary School: Tierra Antigua
Listed By / Shown By
Listed By
Agency Name: The Maez Group
Agency Phone: (505) 718-4980
Shown By
Agent Name: Angela Aragon-Schriber
Agent Phone: (505) 358-9433
Agency Title: Coldwell Banker Legacy

Estimate Your Payment
Estimated Payment
$ 1,998.65 per month $1,625.75 Principal & Interest $159.83 Property Tax $213.06 Homeowner's InsuranceChange Payment Information
Privacy Policy / DMCA Notice / ADA Accessibility


This site is hosted, designed and copyright
© 1994 - 2026 by
Delta Media Group, Inc. -- Patent Pending --
6821 Quivira Drive Nw | MLS# 1111147
This single family home located at 6821 Quivira Drive Nw, Albuquerque, NM 87120 is currently listed for sale with an asking price of $730,490. This property was built in 2027 and has 3 bedrooms and 3 full and 1 partial baths with 2688 sq. ft. Quivira Drive Nw is located in the Final Plat Quivira Estates subdivision. Search Final Plat Quivira Estates real estate on aaragonschriber.cblegacy.com today.